A.S / 01
Amir Shamani
- [ Architectural Technologist ]
- [ Head of R&D · Computational Designer ]
- [ Interactive & Kinetic Architecture ]
Architectural systems / Research · Making · Implementation
A.S / 01
INDEX / 01—04
A-01
I-02
T-03
P-04
Research · Invention · Shared knowledge · Built practice
A-01 / 04
Swipe horizontally to explore projects.
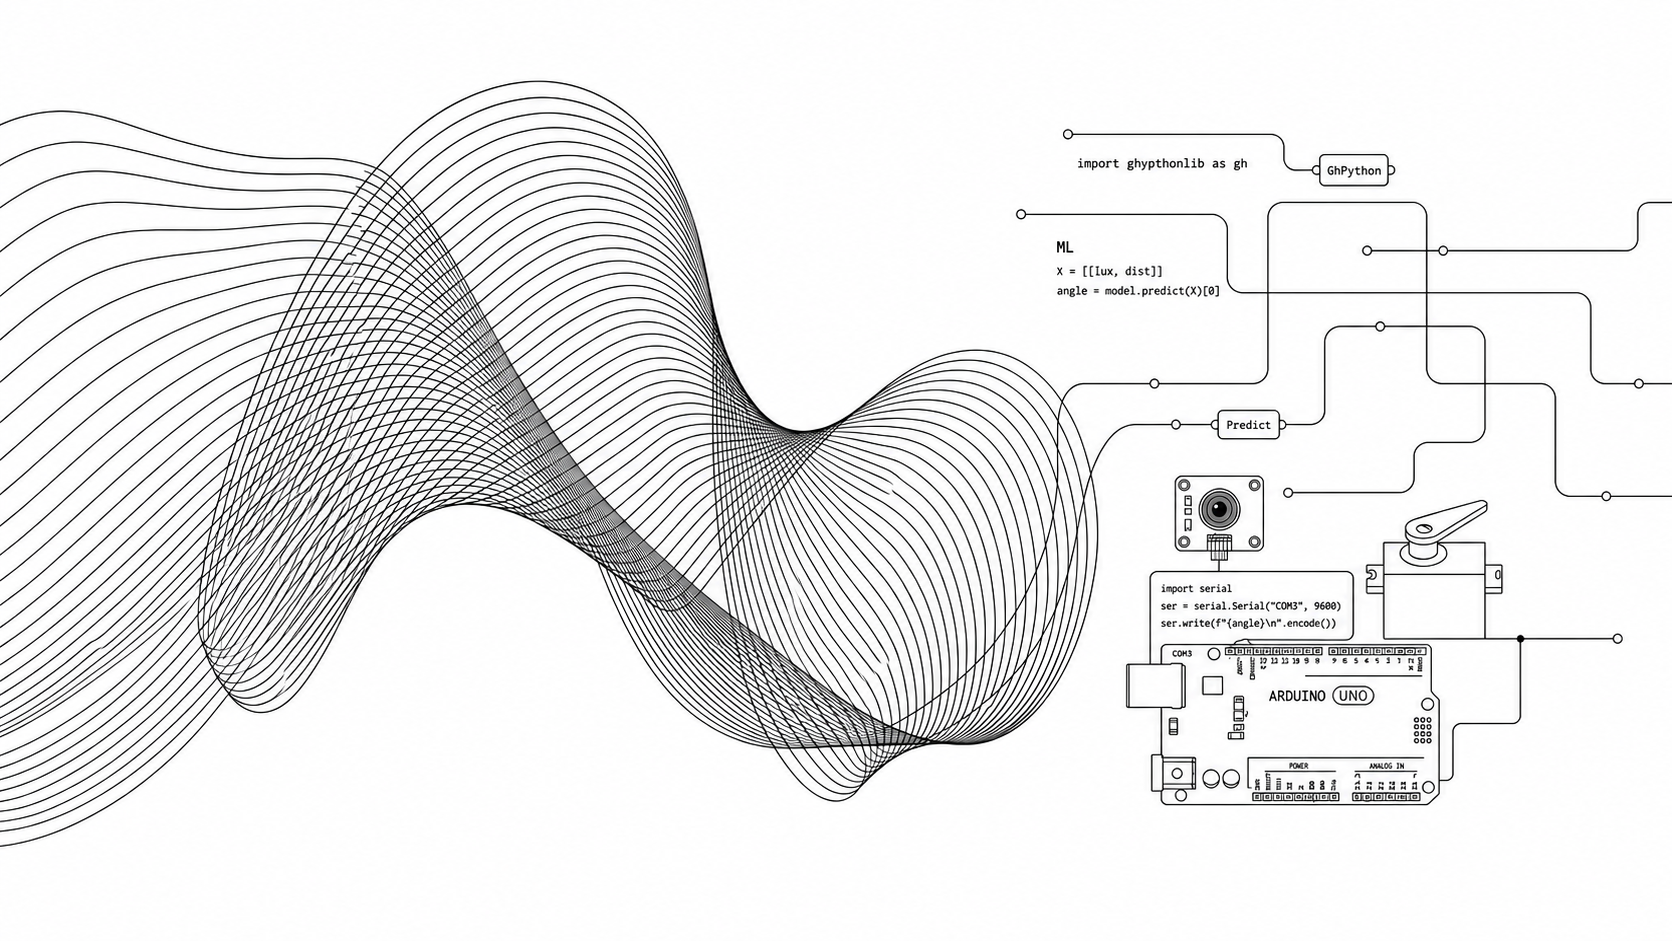
A kinetic urban canopy combining parametric modules, embedded sensing and Arduino-driven actuation. A full-scale 3×3 prototype tested the system with real users.
Islamic geometric logic is reparameterized as an interactive surface. Leap Motion, Firefly and servo-driven modules turn historic pattern into live spatial behaviour.
A radial scissor structure with rigid folding covers, simulated in Karamba3D and Galapagos before full-scale fabrication. Maximum displacement was reduced to 0.82 cm.
I-02 / 03
Swipe horizontally to explore projects.
Pin-connected modular components introduce scissor mechanisms and deployable structures. Panto and Panto Plus offer basic and advanced assemblies, from cross vaults to spherical frameworks.
An educational construction kit exploring reciprocal-frame structures. Repeated components form varied geometric patterns, supported by an illustrated assembly guide.
A hands-on tensegrity toy using six rigid elements and six rubber bands to build a lightweight sphere and explore the balance between tension and compression.
T-03 / 03
Swipe horizontally to explore projects.
An intensive workshop series across five Iranian universities, moving from Grasshopper logic and interactive prototyping to CNC fabrication and full-scale assembly.
A workshop at the University of Tabriz, moving from reciprocal-frame principles and scale models to the collective assembly of a full-scale dome.
A 4.5-metre dome developed from an icosahedral sphere. Sixty identical units translate geometric analysis into a full-scale collaborative structure at Shahid Beheshti University, Tehran.
P-04 / 02
Swipe horizontally to explore projects.
Site engineering and project coordination for a 12-storey, 24-unit concrete residential building, connecting drawings, sequencing and material decisions on site.
A residential renovation developed from measured survey through detailed design and implementation, with a restrained material palette and construction-led coordination.
About / 2026
With a foundation in civil engineering and an M.Arch in Architectural Technology, I work across computational design, interactive systems, physical prototyping and on-site implementation. My focus is architecture that remains technically legible from research and concept through fabrication and construction.
Download CVCONTACT / OUTPUT